


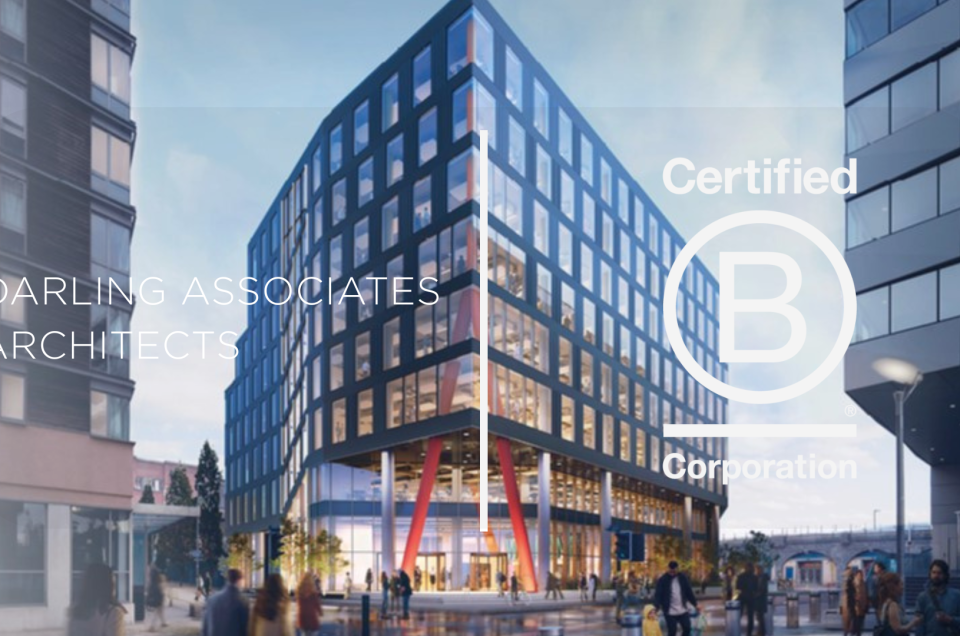
Introducing the recently completed Welcome Building Our design is a landmark 207,000 sq ft workspace in Bristol. Delivered by our clients Tristan Capital Partners and Trammell Crow Company, the building sets new benchmarks for sustainability, wellness, and flexible working.
With the largest floorplates in the city (22,000–30,000 sq ft), Welcome Building offers adaptable spaces to suit diverse occupier needs. The ground floor features a dynamic ‘Street’ with a café bar, breakout areas, and public art by Dorcas Casey with Bricks Bristol.
A smart, all-electric development, it holds WiredScore Platinum and SmartScore Gold certifications, is targeting WELL Platinum and BREEAM Outstanding, and is one of only three buildings in Bristol with a 5-Star NABERS Design for Performance rating. It also connects to the Bristol Heat Network, using zero-carbon energy from Castle Park.
Chris Darling, Founder and Chair adds, “The Welcome Building project gave us the opportunity to design an exemplary workplace that would push the boundaries forwards in terms of offices design. In our approach we have prioritised attracting people back into an office environment post pandemic, and have sought to create a low carbon building that provides a sense of community, ownership and belonging – we have for example provided cafes, pop ups, a town hall, yoga, contemplative space, a fitness studio and so on.
“Architecturally, whist we have concentrated on getting the details right, our building provides a powerful landmark on the approaches to Temple Meads station, signifying the vibrant and progressive city of Bristol.”
Its first tenant, DAC Beachcroft will occupy 44,865 sq ft, with further occupiers in discussions. Already shortlisted for two major industry awards, Welcome Building® is setting a new standard for the future of workspace in UK.
You might also like




Leave a reply