


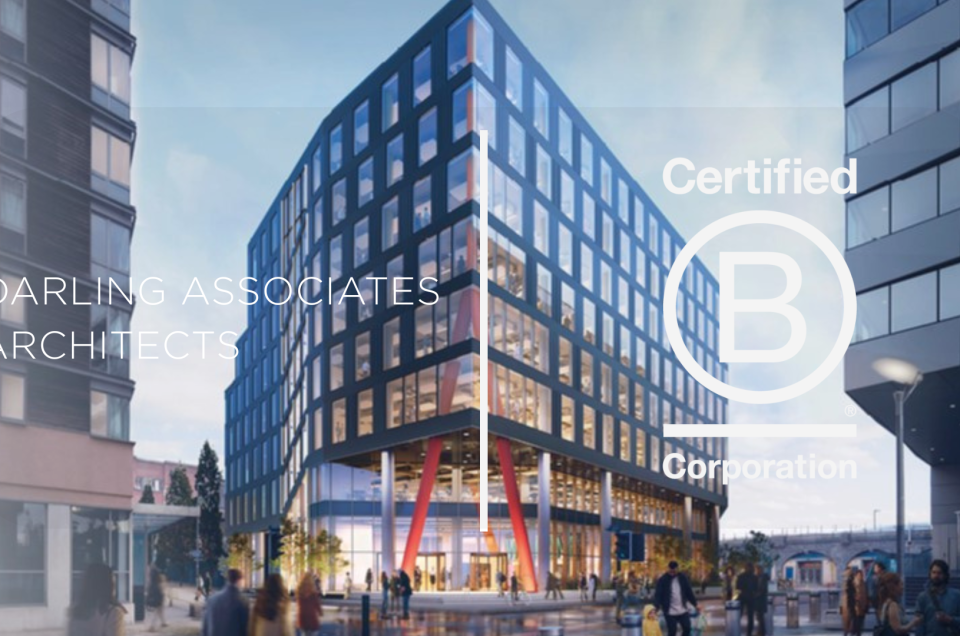
Our design project, The Dacre in St James Park, is now ready to launch. It offers seven floors of exceptional workspace that embrace the highest standards of sustainability.
The building has strong fundamental qualities, prime location, spacious floor plates, excellent aspect and visibility to main social thoroughfares. One of the keys elements in our design in transforming the building was to re-orientate the entrance and flood the floor plate with light.
Back in 2016, the building renovation project began in updating the partially occupied property. As work progressed, it became clear that a larger expansion and redesign were possible. The new design kept the original building’s materials and structure, adding a glass corner for better views. The renovated building now has larger floors with outdoor terraces and a central core with bathrooms for future flexibility. The 22,000 sq ft space includes high-quality floors, meeting rooms, a kitchen, and recycled breakout areas.
In 2019, plans for a new rooftop terrace were approved, highlighting the benefits of enhancing the existing structure rather than starting from scratch. This approach allowed for a more efficient use of resources and aligned with the client’s environmental goals.
Thanks to Development Team:
Fund – CIFI Group
Development Manager – ARBROOK LAND LIMITED
Main Contractor – RED Construction Group
PM & QS – Cumming Group
M&E – PSH.
Structural Engineer – Clancy Consulting


You might also like




Leave a reply